Search

Leave a Message

Thank you for your message. I will be in touch with you shortly.

Explore My Properties

Property Description

Welcome to your dream home! Nestled in a lovely residential neighborhood, this charming residence has been thoughtfully upgraded and is ready for you to move in. Perfect for a growing family, this completely turnkey property features three spacious bedrooms and two beautifully remodeled bathrooms. You'll love the inviting open floor plan that seamlessly connects the living spaces. The kitchen boasts elegant white cabinets, a stylish island, and stunning quartz countertops. Enjoy the modern vinyl flooring throughout, along with new doors, fresh paint, and recessed lighting that brighten every corner. Plus, the convenience of washer and dryer hookups adds to the practicality of this home. Step outside to discover a sparkling swimming pool ideal for those warm days and a bonus living quarters/guest house that offers endless possibilities for guests or additional living space. Located conveniently near the 10 freeway and shopping centers, this home combines comfort and convenience. Come see for yourself all the incredible features this property has to offer; you won't want to miss out!
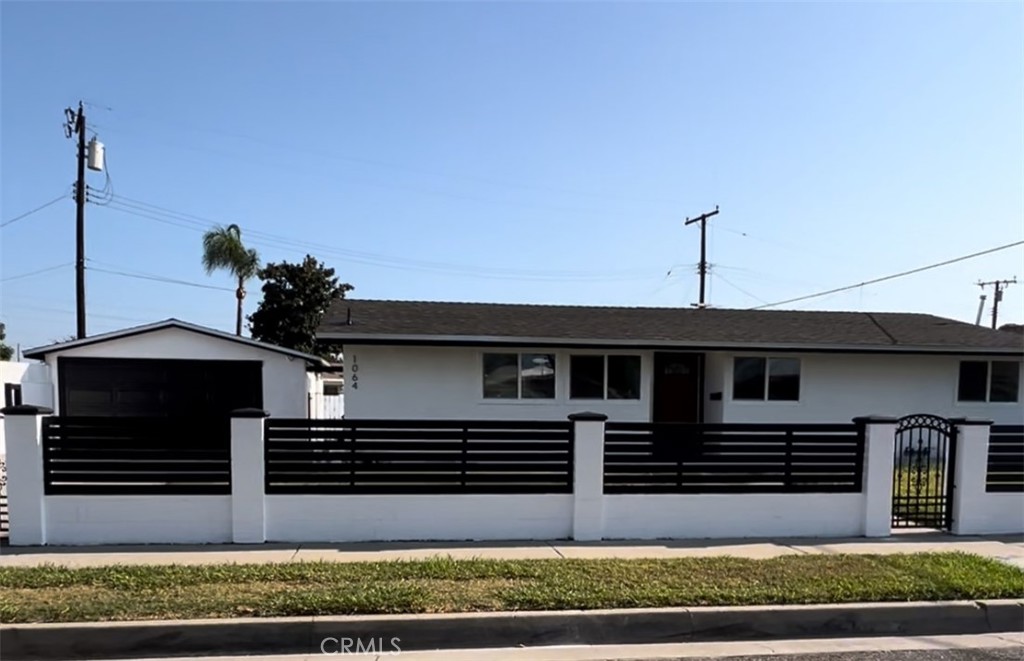
Overview

Property Status
Sold
Date Sold
November 1, 2024
Lot Size
6,378 Sq.Ft.
MLS ID
MB24195119
Property Type
Residential
Year Built
1956

Features & Amenities

View Description
City Lights, Neighborhood
Stories
1
Garage Spaces
2.0
Water Source
Public
Utilities
Electricity Connected, Natural Gas Connected, Sewer Available, Sewer Connected, Water Connected
Pool
In Ground, Private
Roof
Asphalt, Shingle
Lot Features
0-1 Unit/Acre, Back Yard, Front Yard, Sprinklers In Front, Irregular Lot, Lawn, Sprinkler System
Parking
Converted Garage, Driveway, Garage Faces Front, RV Access/Parking
Heat Type
Central, Fireplace(s)
Air Conditioning
Central Air
Laundry Room
Washer Hookup, Gas Dryer Hookup, Inside, Laundry Closet
Fireplace
Gas, Living Room, Wood Burning
Appliances
6 Burner Stove, Dishwasher, Water Heater
Other Interior Features
Beamed Ceilings, Ceiling Fan(s), Cathedral Ceiling(s), Separate/Formal Dining Room, High Ceilings, Open Floorplan, Pantry, Quartz Counters, Recessed Lighting, All Bedrooms Down
Sewer
Public Sewer
Substructure
Slab
Disability Features
Parking
Security Features
Smoke Detector(s)
School District
Bassett Unified
Sales Price
$835,000
Zoning
LCRA2L

Downloads

1064 Feather Avenue

Schedule a Tour

I would love to help you see this beautiful home! As a full-service brokerage, I can help you tour. Please submit an offer, and answer questions about the buying process.

Thank you

for your interest in 1064 Feather Avenue, La Puente, CA 91746

1064 Feather Avenue
Navigate

I'm Interested In

1064 Feather Avenue

or
  • CallNoelle Rawlins

    License #02143722

    (949) 333-9808