Search

Leave a Message

Thank you for your message. I will be in touch with you shortly.

Explore My Properties

Property Description

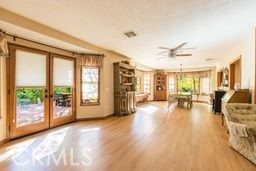
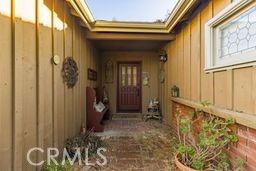
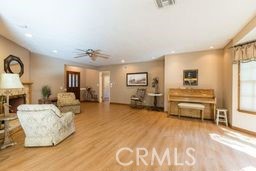
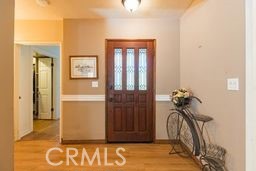
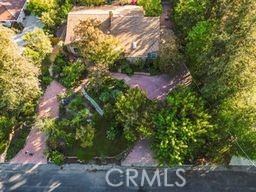
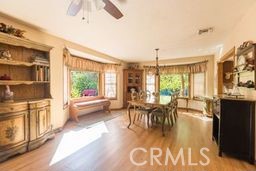
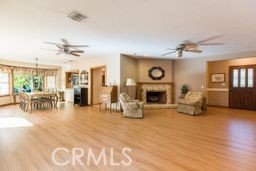
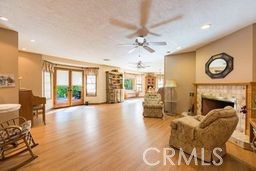
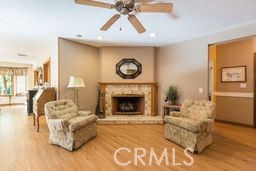
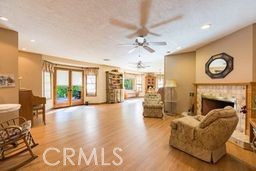
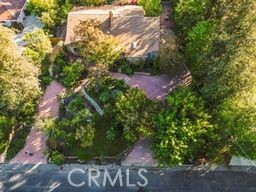
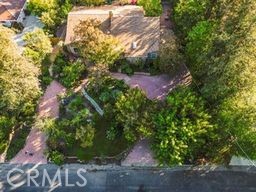
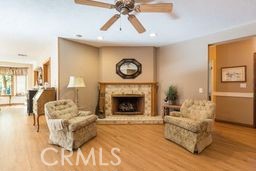
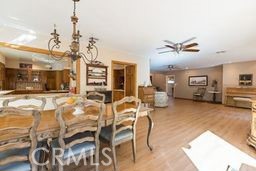
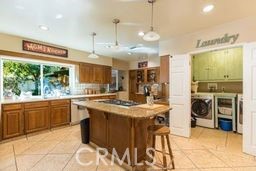
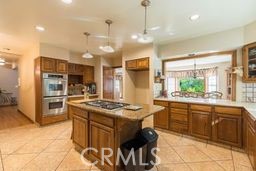
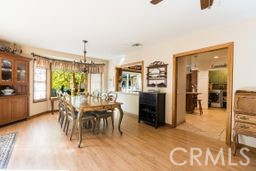
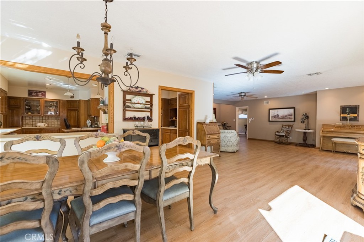
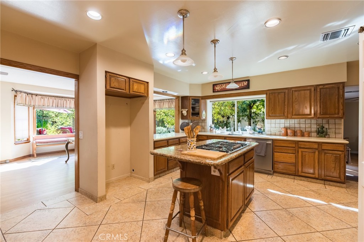
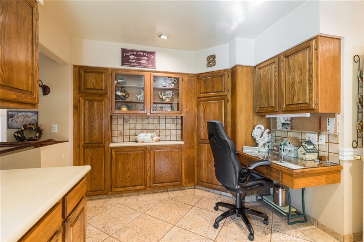
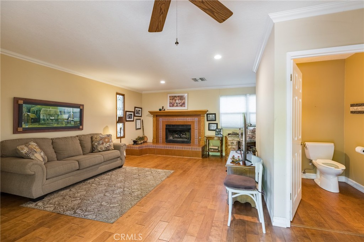
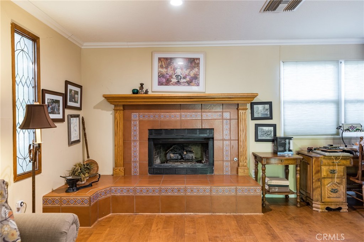
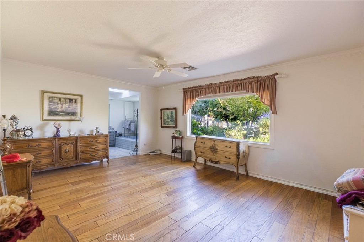
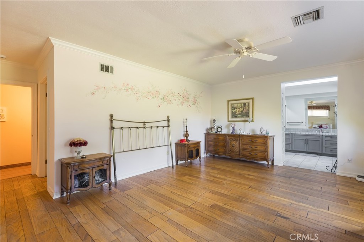
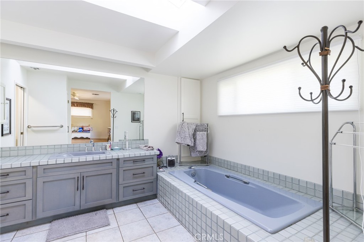
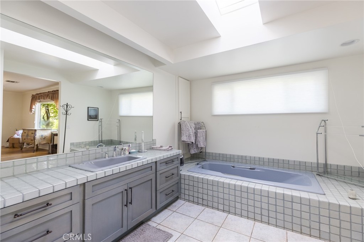
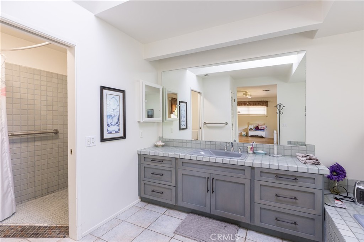
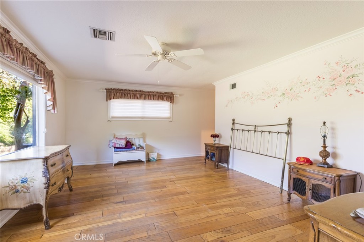
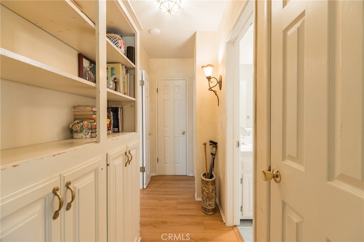
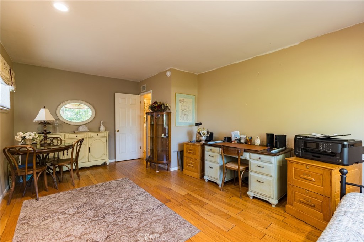
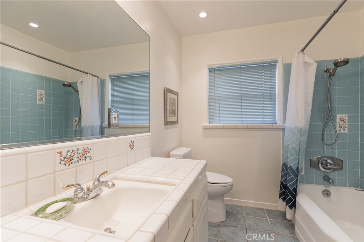
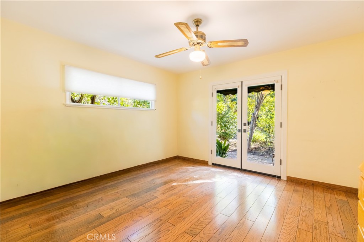
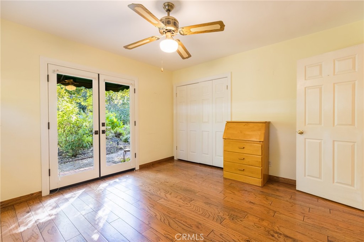
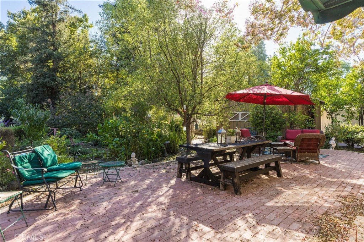
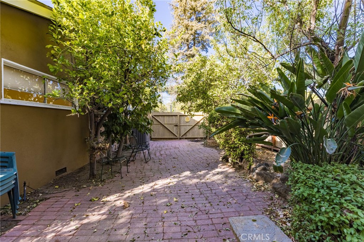
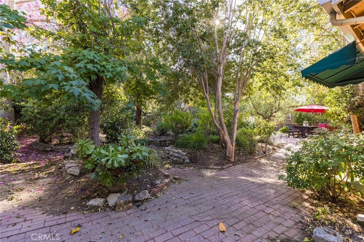
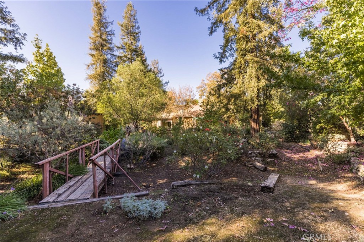
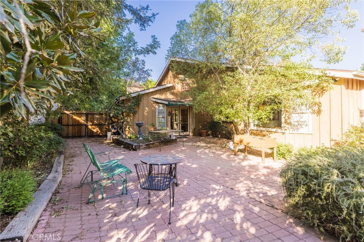
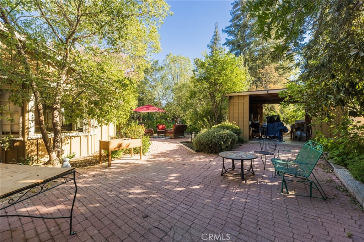
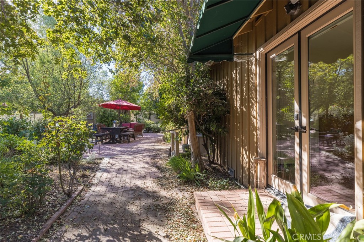
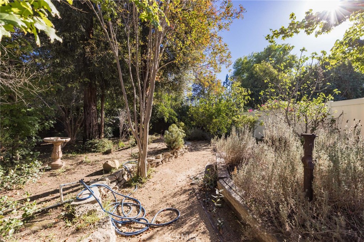
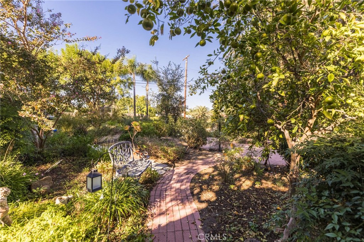
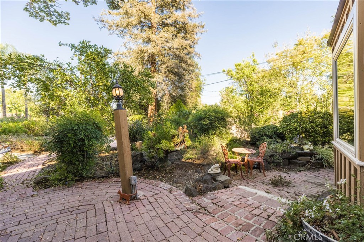
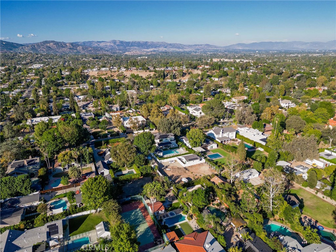
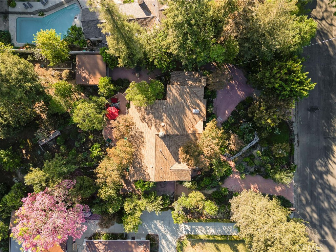
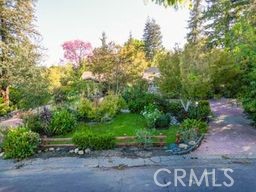
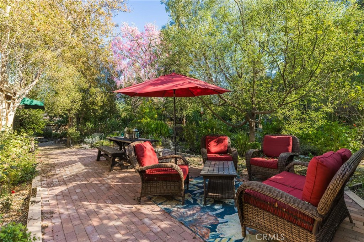
A Garden Retreat in Walnut Acres. Discover a little magic here. Set on nearly half an acre in Walnut Acres, this inviting home is surrounded by mature trees, colorful blooms and lush greenery. Once home to a landscape architect, the property offers a park-like setting with meandering brick pathways and garden patios that invite morning coffee, outdoor dining and quiet afternoons beneath the trees. Featuring approximately 2,341 square feet, three bedrooms and two and a half baths, the home pairs warm wood details with generous gathering spaces. A welcoming living room with a fireplace, formal dining room with built-in cabinetry, and a separate den with its own fireplace offer space for entertaining and everyday relaxation. Large windows and glass doors frame the greenery, bringing the garden setting into the home. The kitchen includes a center island, abundant cabinetry and a cheerful outlook onto the grounds. Outside, two brick driveways and a freestanding wood carport complement the property's distinctive character. Established plantings and shaded seating areas create an outdoor retreat with something to discover around every turn. Ready for thoughtful updating, this home offers an opportunity to bring your vision to a memorable setting while preserving the warmth and character that make it special.
Overview

Property Status
Pending
Lot Size
0.48 Acres
MLS ID
SR26229168
Property Type
Residential
Year Built
1956

Features & Amenities

Neighborhood
Los Angeles
Architecture Styles
Cottage
Stories
1
Water Source
Public
Utilities
Cable Available, Electricity Connected, Natural Gas Available, Natural Gas Connected, Sewer Available, Water Available, Water Connected
Pool
None
Roof
Composition, Shingle
Lot Features
Back Yard, Front Yard, Sprinklers In Rear, Sprinklers In Front, Landscaped, Near Public Transit, Rectangular Lot, Sprinklers Timer, Sprinkler System, Street Level, Yard
Parking
Converted Garage, Carport, Detached Carport, Driveway, Private, RV Potential
Heat Type
Central
Air Conditioning
Central Air
Laundry Room
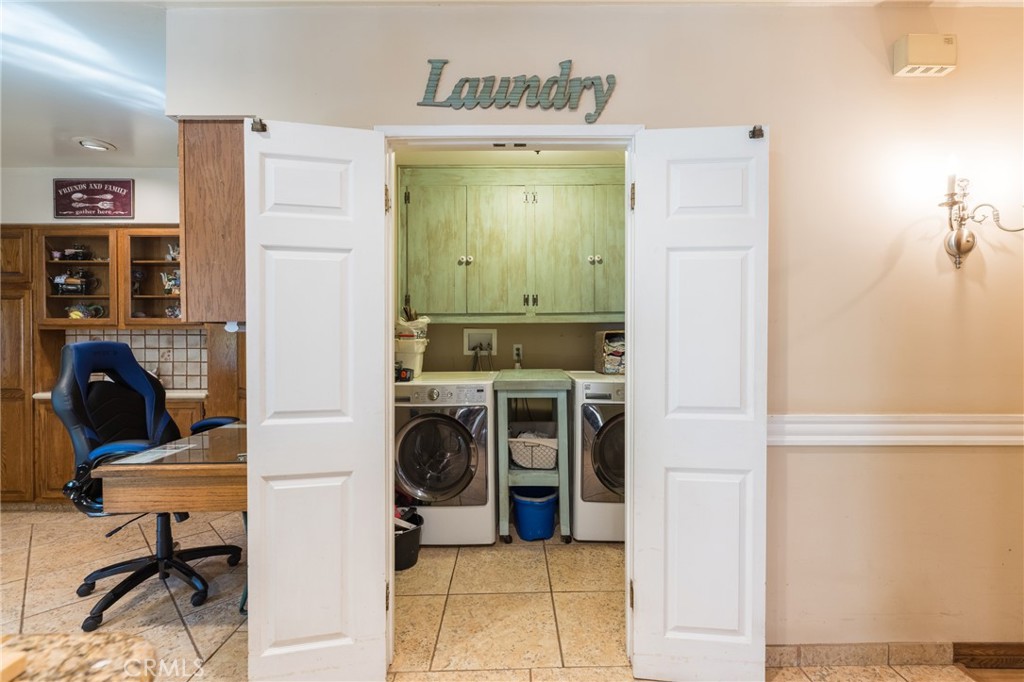
Washer Hookup, Gas Dryer Hookup, Laundry Closet, In Kitchen
Fireplace
Den, Gas Starter, Living Room, Masonry, Wood Burning
Appliances
Double Oven, Dishwasher, Electric Oven, Gas Cooktop, Disposal, Water Heater
Other Interior Features
Built-in Features, Ceiling Fan(s), Separate/Formal Dining Room, Pantry, Recessed Lighting, Unfurnished, All Bedrooms Down, Bedroom on Main Level, Main Level Primary, Primary Suite, Walk-In Pantry
Sewer
Septic Tank
Substructure
Combination
Disability Features
Grab Bars, No Stairs, Accessible Approach with Ramp
Security Features
Carbon Monoxide Detector(s), Smoke Detector(s)
Other Exterior Features
Brick Driveway
Elementary School
Woodlake
Middle School
Hale
High School
El Camino Charter
School District
Los Angeles Unified
Sales Price
$1,850,000
Zoning
LARA

Downloads

23552 Collins Street

Schedule a Tour

I would love to help you see this beautiful home! As a full-service brokerage, I can help you tour. Please submit an offer, and answer questions about the buying process.
Thank you

for your interest in 23552 Collins Street, Woodland Hills, CA 91367

23552 Collins Street
Navigate

Mortgage Calculator

Estimate your monthly mortgage payment, including the principal and interest, property taxes, and HOA. Adjust the values to generate a more accurate rate.
$0,000 Your Payment 20 15 65
$0,000 Your Payment

I'm Interested In

23552 Collins Street

or
  • CallCindy Royall Libonati

    License #00582036

    818.421.4468