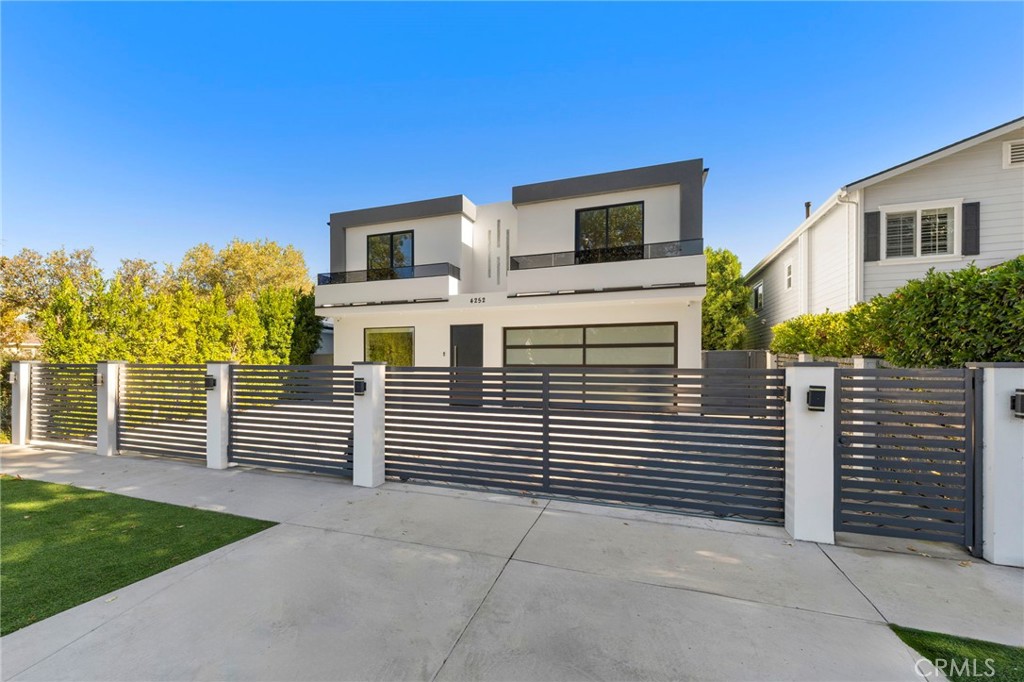
2024 Modern Architectural with Pool, Spa, Designer Closet, Paid Solar & Smart-Home Luxury in Carpenter School District. This 2024 modern architectural residence defines sophistication, innovation, and comfort in one of Studio City's most desirable neighborhoods. Located within the highly rated Carpenter Community Charter School District, the home offers nearly 2,900 square feet of contemporary living space behind sleek automated gates, combining privacy, sustainability, and elegance with seamless indoor-outdoor flow. The open-concept main level is anchored by a dramatic living area featuring a linear fireplace and floating ceiling that enhance both scale and comfort. The dining area transitions effortlessly into the chef's kitchen, showcasing a waterfall-edge quartz island, high-gloss European cabinetry, and premium built-in appliances. Every room is designed with modern precision, abundant natural light, and a harmonious sense of balance. Upstairs, the primary suite serves as a private sanctuary with a large terrace and a spa-inspired bathroom featuring a freestanding soaking tub, frameless glass shower, floating double vanity, and LED-lit mirrors. The custom walk-in closet rivals a high-end boutique, with glass-enclosed shelving, a central island, soft-close drawers, and integrated lighting. A secondary suite with its own private balcony and designer finishes completes the upper level. Sliding glass doors open to a tranquil backyard oasis surrounded by tall ficus hedges for complete privacy. The outdoor space features a fully automated pool and spa, multiple lounge areas, and a covered dining patio designed for effortless entertaining and relaxation. This home is powered by paid-off solar panels, offering energy efficiency and long-term savings. A fully integrated smart-home system allows control of lighting, climate, security, and pool settings from your phone. Additional features include wide-plank engineered flooring, skylights, designer bathrooms with matte black fixtures, a two-car garage with frosted glass door, gated driveway, and lush privacy landscaping. Just moments from Ventura Boulevard's dining, boutiques, and entertainment, this residence embodies the pinnacle of modern California living--where architecture, technology, and sustainability meet in perfect harmony.