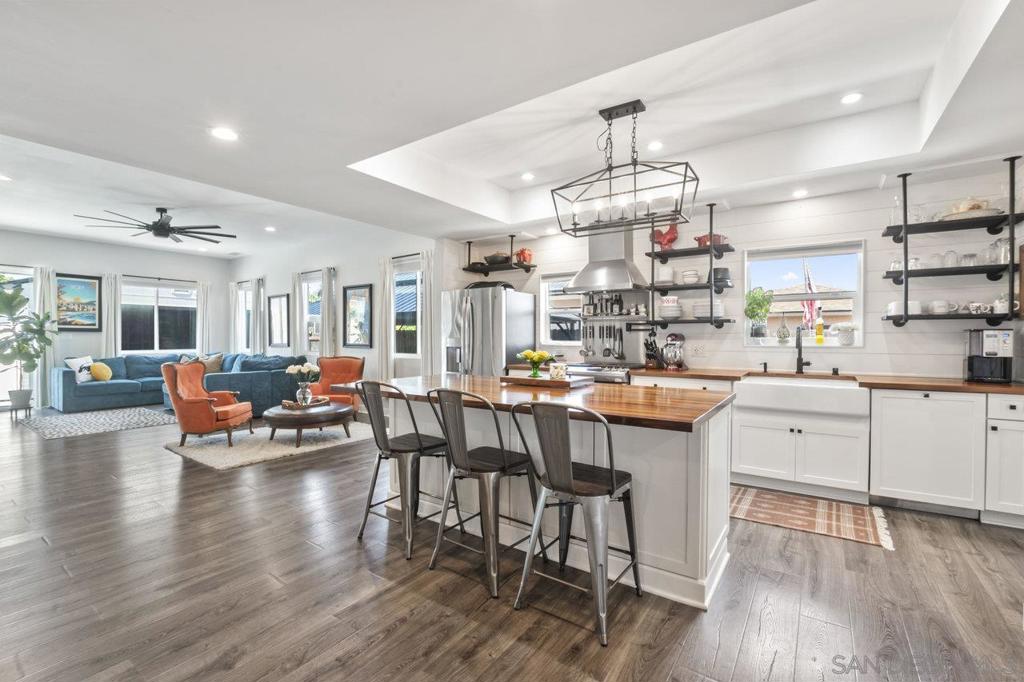
Allied Gardens stunner is packed w/ upgrades & has been stylishly curated from top to bottom. Step into an open floor plan w/ soaring 10-foot ceilings & Pergo flooring. Kitchen has custom walnut counters, farmhouse sink & SS hood/appliances. Spacious primary suite w/ walk-in closet, en-suite bath, desk niche & industrial fan. Dive into your pool, power up w/ PAID OFF SOLAR & EV charger in driveway, cozy up to dual fireplace & enjoy whole-house water filter. Don't miss the finished attic storage w/ skylight. Near top-rated schools, Mission Trails & Rec Center. New primary suite w/ attached dual sink bathroom, 10 Foot ceilings, large floor to ceiling built in cabinets/shelves, 8-foot doors, large scale windows, two sided Dimplex Opti-Myst 1000 Electric water vapor fireplace, upgraded HVAC system to Mr. Cool 5-ton unit, ductwork upgraded, replaced the entire roof system with 30-year warranty composite asphalt shingle, replaced siding on 80 percent of home with James Hardie cement plank, replaced all interior flooring w/ Pergo Outlast laminate 24 hour waterproof flooring, replaced interior trim w/ Finished Elegance factory lifetime finished baseboards & casings, installed solar PV system consisting of 24 Silfab 300 w panels and SolarEdge technologies invertors, all roof fascia and eave overhangs replaced, house paint Polar white true black trim, installed Pelican whole house water filtration system complete w/ particulate, carbon, water softening, UV disinfection & Moen Flo smart leak detection, kitchen cabinets and island replaced with Diamond all wood construction cabinetry and custom fabricated walnut counter tops, kitchen appliances replaced, attic access and storage area finished & painted.