Search

Leave a Message

Thank you for your message. I will be in touch with you shortly.

Explore My Properties

Property Description

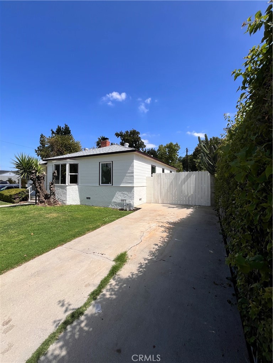
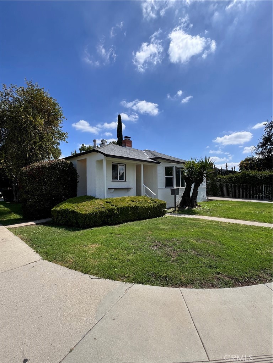
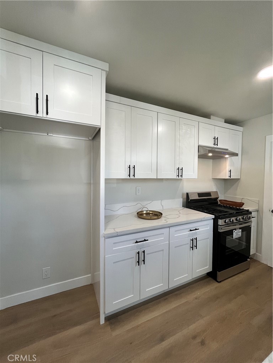
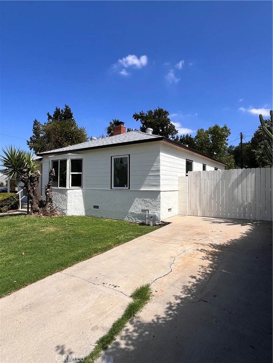
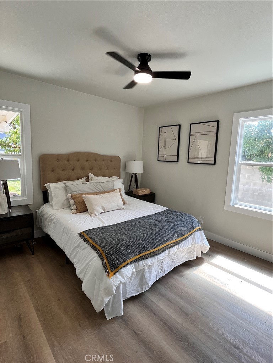
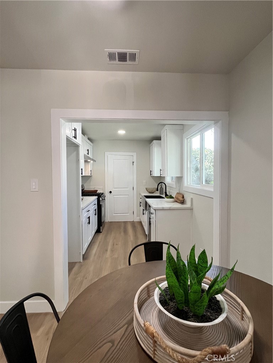
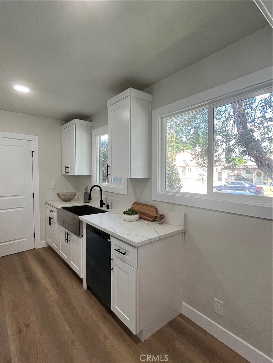
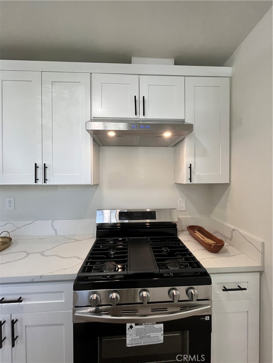
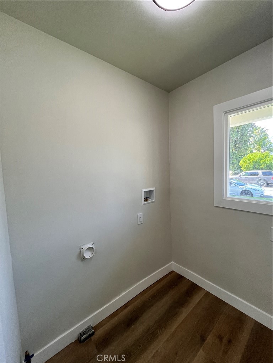
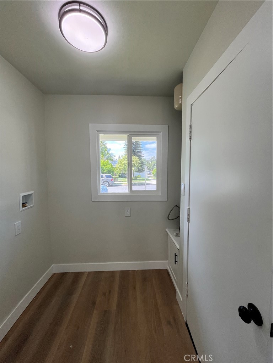
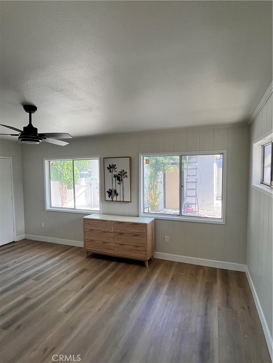
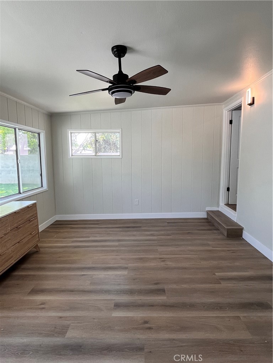
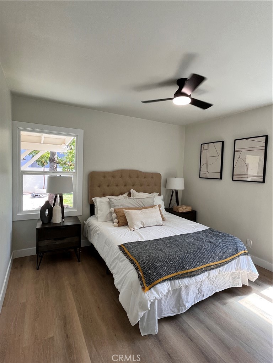
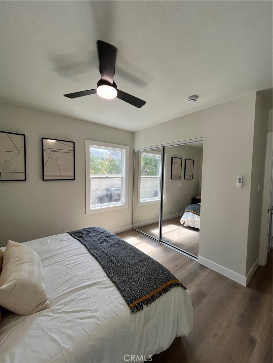
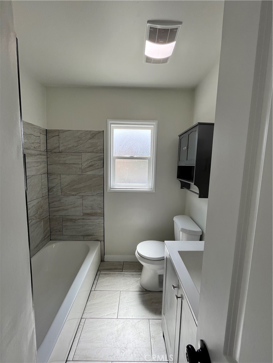
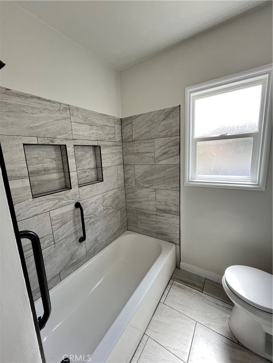
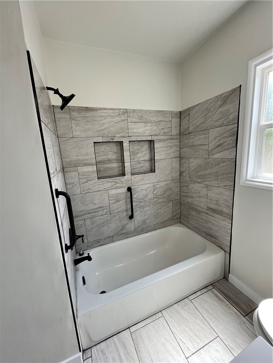
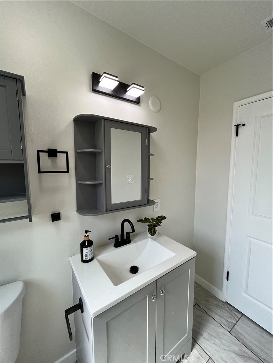
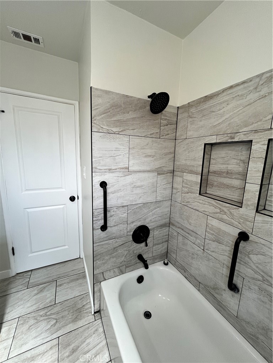
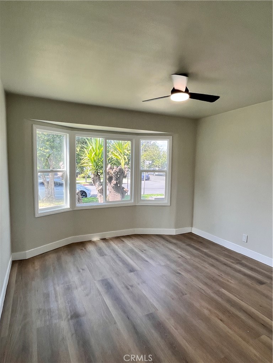
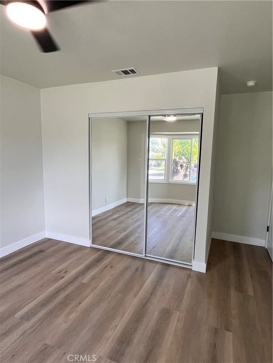
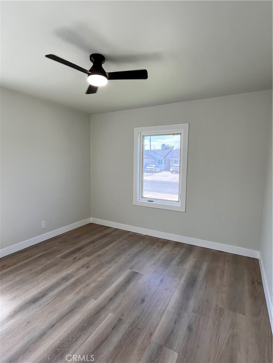
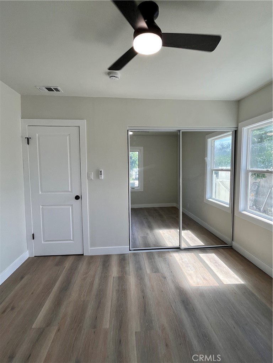
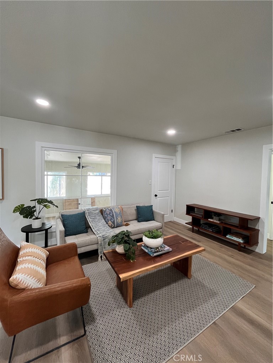
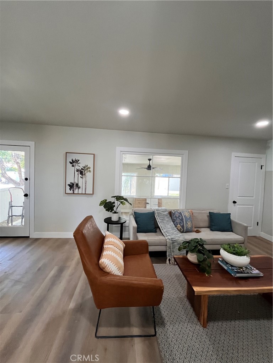
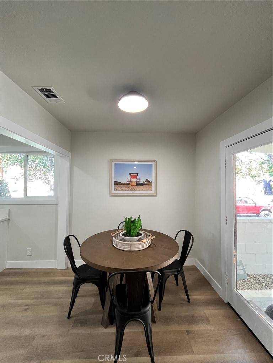
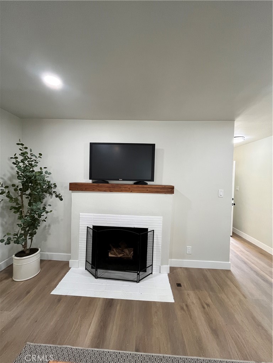
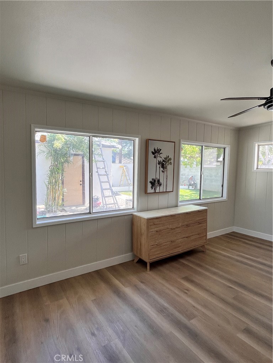
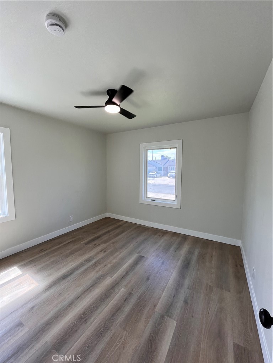
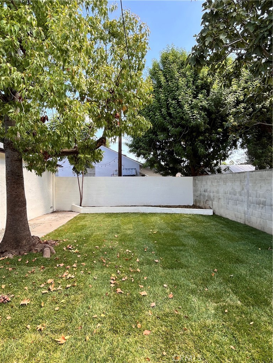
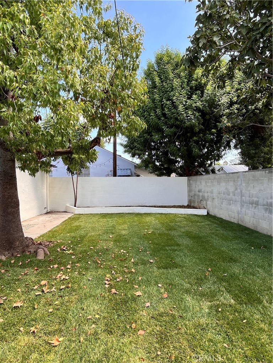
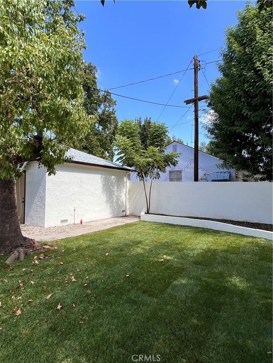
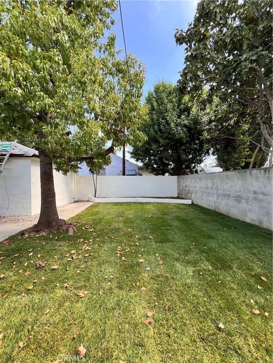
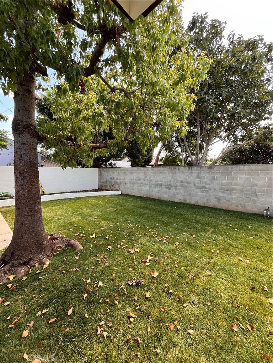
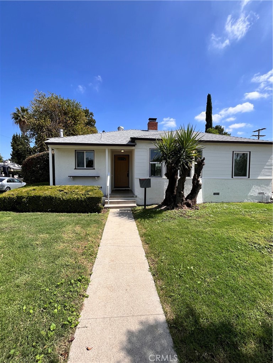
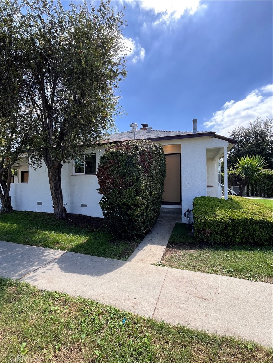
Beautifully remodeled from top to bottom, this bright, one-story home offers 3-bedrooms, 1-bath, fresh modern finishes, flexible living space, and a desirable corner-lot setting in Reseda. The light-filled interior features updated flooring, dual-pane windows, and an inviting layout with a dedicated dining area conveniently positioned between the kitchen and living room.The brand-new kitchen showcases crisp cabinetry, updated countertops, a farmhouse-style sink, and a clean, contemporary aesthetic. Just beyond the main living area, a step-down den provides valuable additional space for a family room, home office, playroom, or bonus room.The living room is anchored by a wood-burning fireplace with a gas starter, creating a warm focal point for the home. Additional upgrades include brand-new central air conditioning and heating, a separate laundry room with gas dryer hookup, and a beautifully remodeled bathroom.Outside, enjoy a patio and landscaped backyard complete with newly installed automatic sprinklers. The corner-lot setting adds versatility, while the double detached garage is conveniently accessed from Welby Way.Located in the heart of Reseda with convenient access to neighborhood parks and recreation, shopping, dining, and major Valley thoroughfares, this home combines a complete modern renovation with comfortable everyday living and versatile indoor-outdoor space.
Overview

Open House
9/20/2026 1:00PM - 3:00PM PDT
Property Status
For Sale
Lot Size
6,207 Sq.Ft.
MLS ID
SR26204682
Property Type
Residential
Year Built
1951

Features & Amenities

Neighborhood
Los Angeles
Architecture Styles
Traditional
View Description
None
Stories
1
Garage Spaces
2.0
Water Source
Public
Utilities
Cable Available, Electricity Available, Electricity Connected, Natural Gas Available, Sewer Connected, Water Connected
Pool
None
Roof
Common Roof
Lot Features
Back Yard, Front Yard, Lawn, Near Public Transit, Sprinklers Timer, Sprinkler System, Street Level, Walkstreet, Yard
Parking
Door-Single, Garage, On Site, Off Street, Private, Garage Faces Side, On Street, Side By Side
Heat Type
Central, Fireplace(s)
Air Conditioning
Central Air
Laundry Room
Washer Hookup, Gas Dryer Hookup, Inside, Laundry Room
Fireplace
Gas Starter, Living Room, Masonry, Wood Burning
Appliances
Dishwasher, Free-Standing Range, Disposal, Gas Range, Gas Water Heater, Water Heater
Other Interior Features
Ceiling Fan(s), Quartz Counters, Unfurnished, All Bedrooms Down, Bedroom on Main Level
Sewer
Public Sewer
Substructure
Raised
Disability Features
Grab Bars
Security Features
Carbon Monoxide Detector(s), Smoke Detector(s)
School District
Los Angeles Unified
Sales Price
$790,000
Zoning
LAR1

Downloads

6724 Wynne Avenue

Schedule a Tour

I would love to help you see this beautiful home! As a full-service brokerage, I can help you tour. Please submit an offer, and answer questions about the buying process.

Thank you

for your interest in 6724 Wynne Avenue, Los Angeles, CA 91335

6724 Wynne Avenue
Navigate

Mortgage Calculator

Estimate your monthly mortgage payment, including the principal and interest, property taxes, and HOA. Adjust the values to generate a more accurate rate.

$0,000 Your Payment 20 15 65
$0,000 Your Payment

I'm Interested In

6724 Wynne Avenue

or
  • CallCindy Royall Libonati

    License #00582036

    818.421.4468