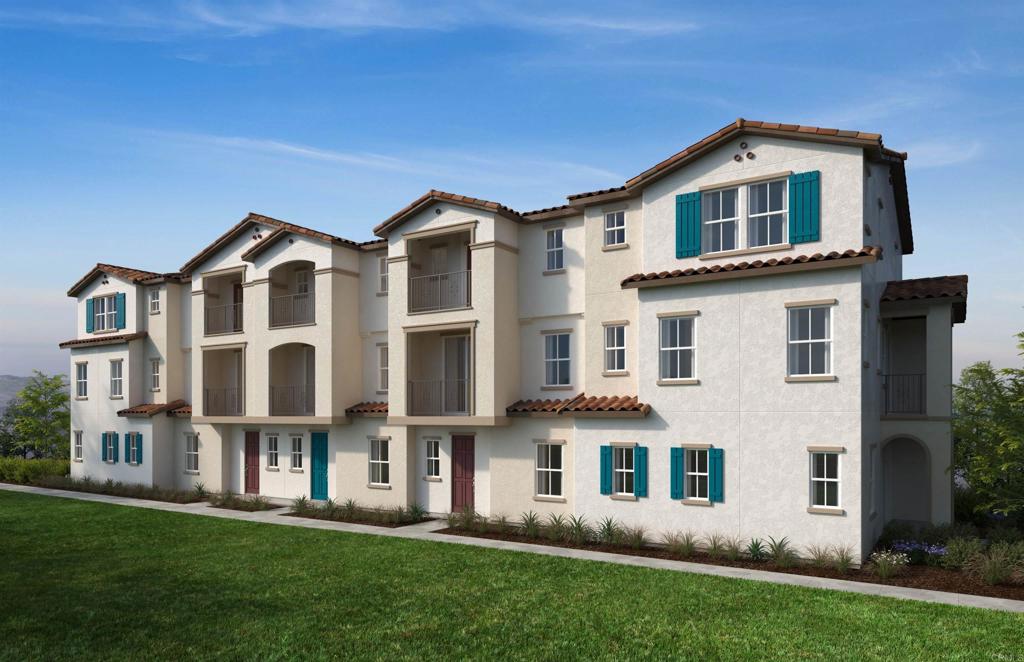
NEW CONSTRUCTION! Welcome to this stunning newly constructed home, offering the perfect blend of modern luxury and timeless design. This exquisite 4-bedroom, 3.5-bathroom residence spans over 1,834 square feet of meticulously crafted living space. As you step inside, you'll be greeted by an open-concept floor plan that seamlessly connects the living, dining, and kitchen areas, perfect for both entertaining and everyday living. The gourmet kitchen is a chef's dream, featuring high-end stainless-steel appliances, a large center island, quartz countertops, custom backsplash and stunning white cabinetry. The spacious living room boasts a cozy balcony and large windows that flood the space with natural light. Retreat to the luxurious master suite, complete with a spa-like en-suite bathroom featuring a walk-in shower, dual vanities, generous walk-in closet and a private balcony. Three additional bedrooms, including a guest suite on the 1st floor with a private bath, offer plenty of space for family and guests. This home is equipped with state-of-the-art solar panels and an electric car charging station, making it both eco-friendly and cost-efficient. The private two-car garage and driveway offer ample parking and storage. Certified as an Energy Star home, it ensures lower energy costs and a reduced environmental footprint. Smart home technology integrates seamlessly throughout, providing modern conveniences and enhanced security. Other highlights include energy-efficient windows and top-of-the-line finishes throughout. Located in a highly desirable neighborhood, this home is close to top-rated schools, shopping, dining, and recreational facilities. Don't miss the opportunity to own this exceptional new construction home. Schedule your private tour today!